WORK — CASE STUDY · THE RETURN
BRANKOV
A 1960 landmark on Belgrade’s busiest corner — dark for twenty years, and leased again before the doors reopened.
SCENE 01 — THE BUILDING
A building everyone
had walked past.
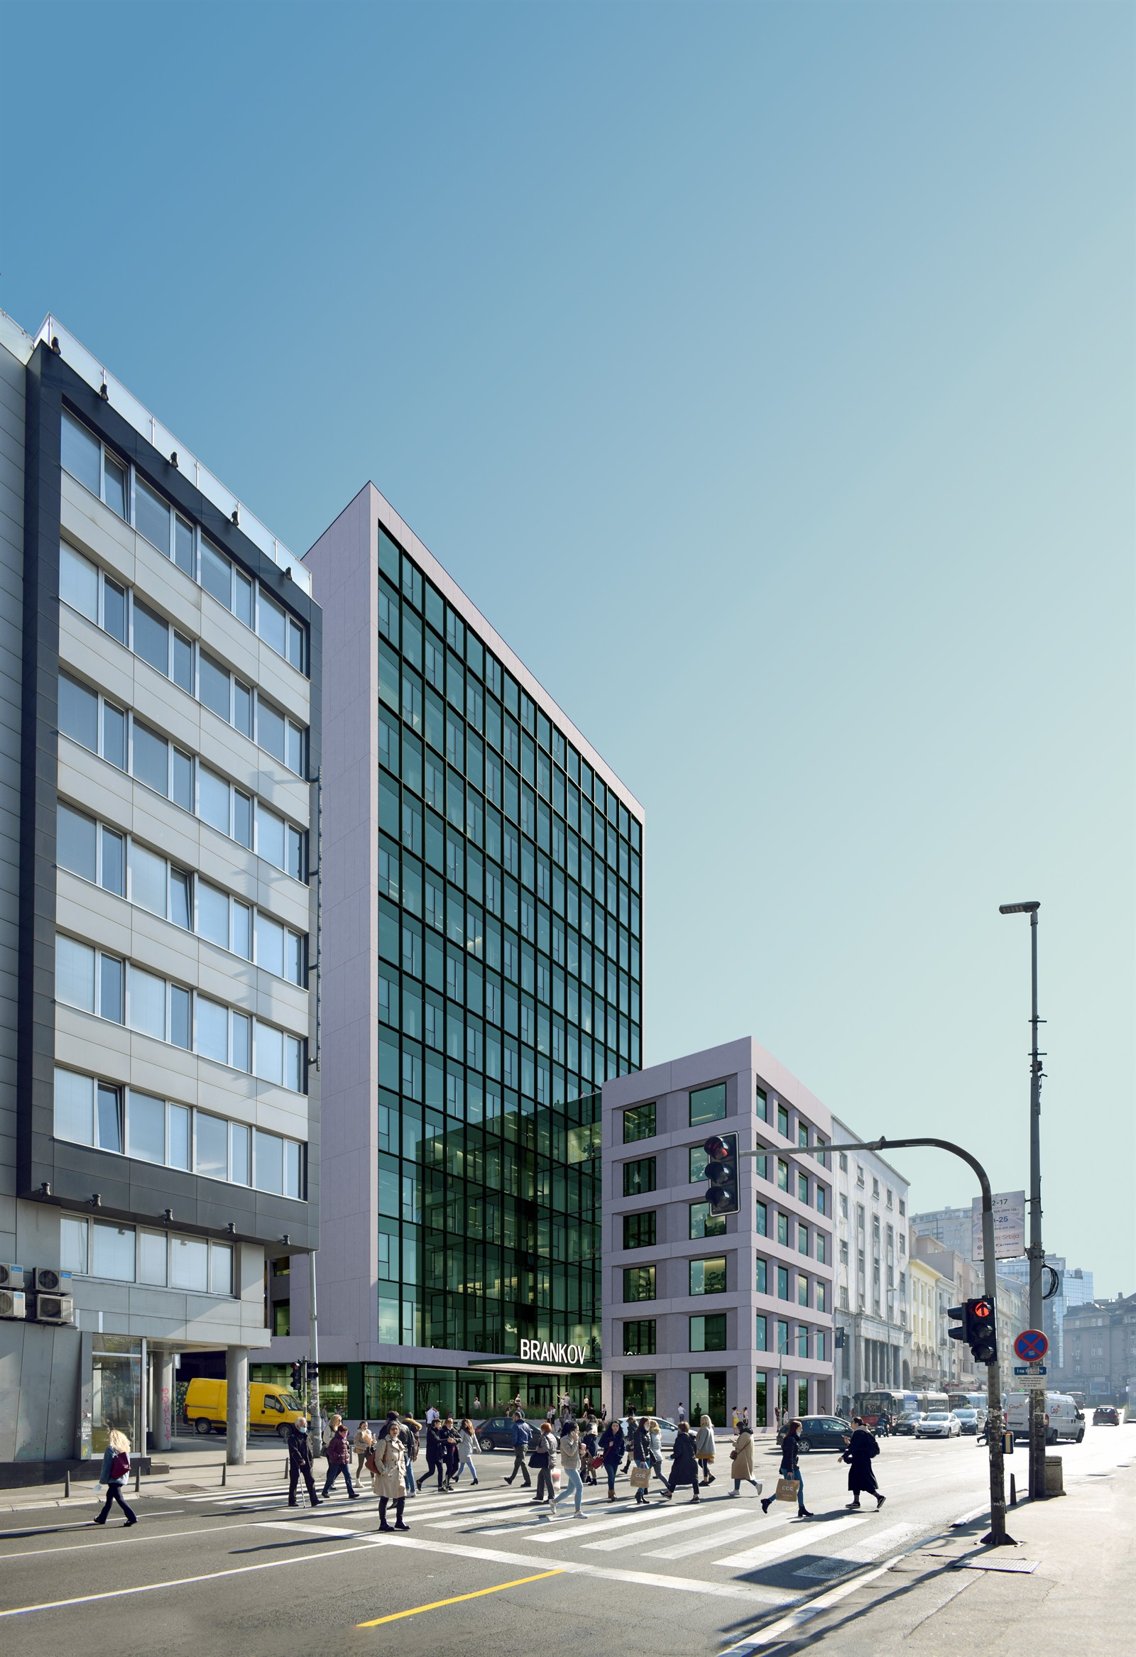
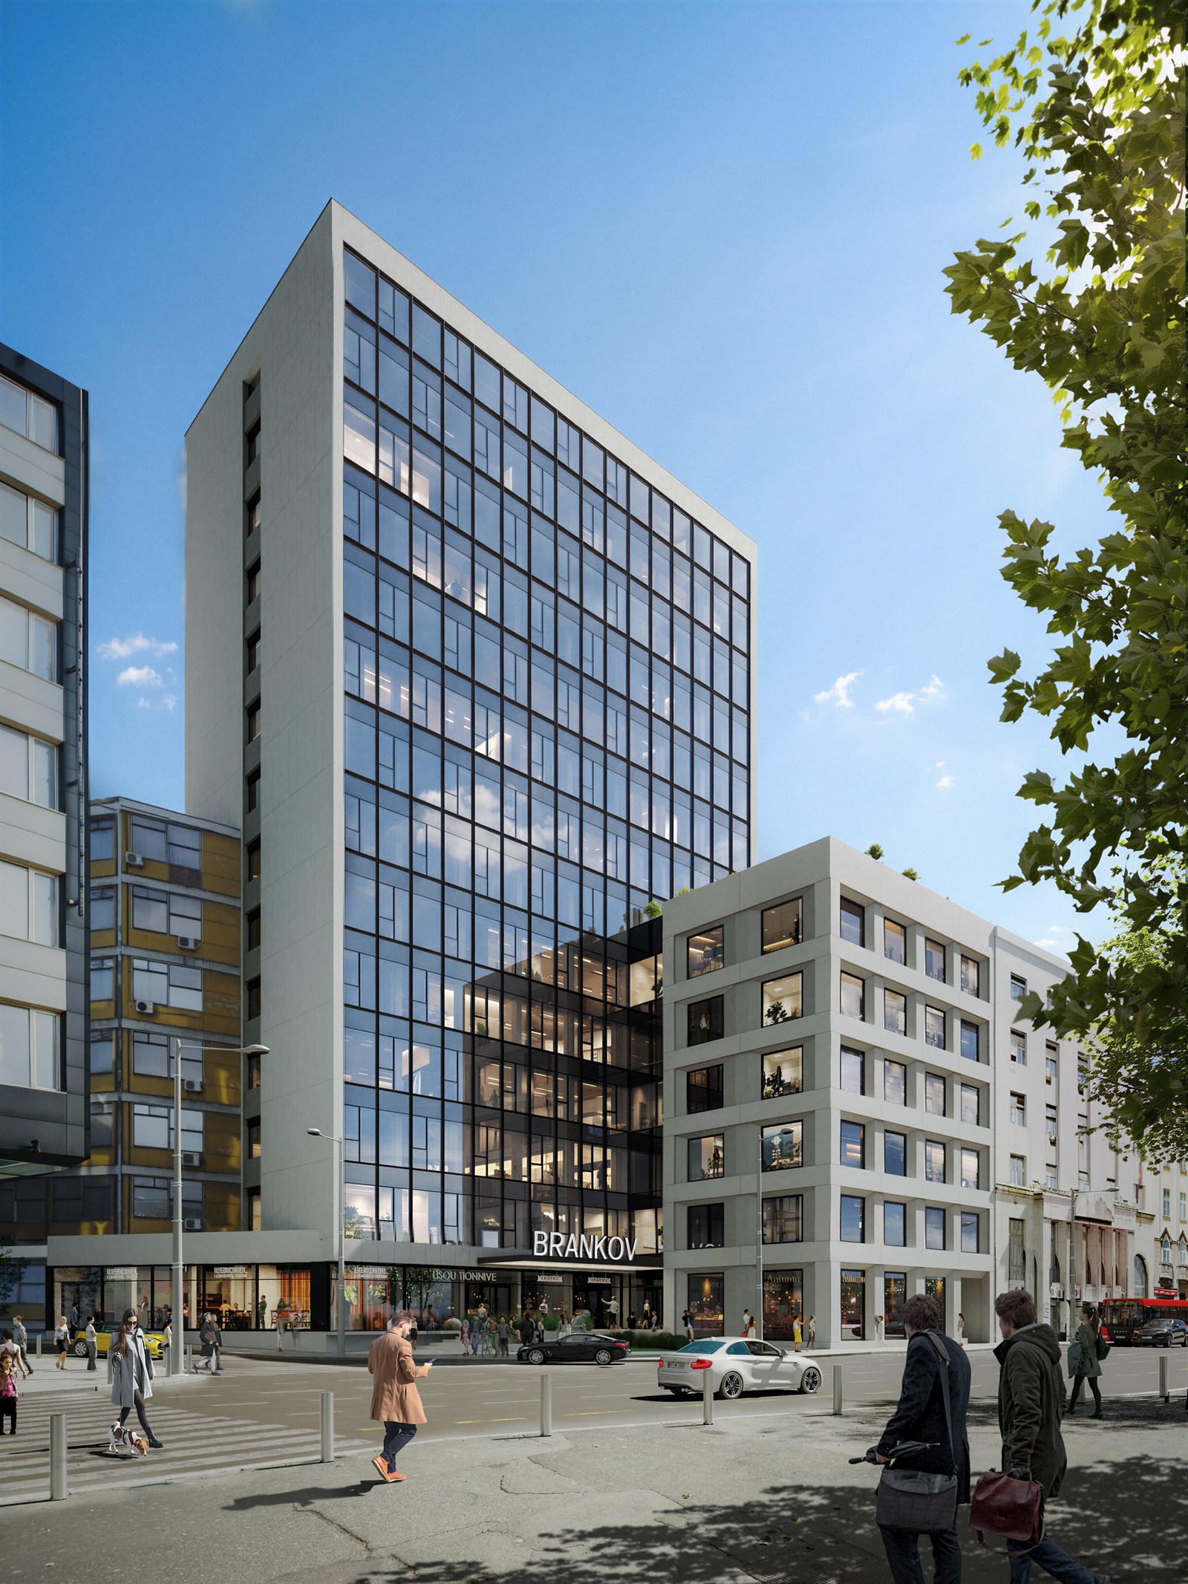
BRANKOV Business Center stands on the corner of Brankova and Carice Milice, on the rim of Zeleni Venac — thirteen floors of offices, 10,500 square metres, 8,300 of them leasable. None of it is new. Milica Šterić drew this building for Energoprojekt between 1956 and 1960, gave Belgrade one of its first modular metal-and-glass facades, and won the Seventh of July Award for it. Then it was a bank. Then it was empty for twenty years, in the middle of the city, in plain sight.
Folić Architects brought it back without tearing it down — the original concrete frame stayed, which is where most of the saved carbon lives. ColourFiction produced the visuals and the film for the leasing campaign, and flew the drone unit over a corner that never stops moving.
ACT I
The Image
An office floorplate is a commodity. An address and a facade are not.
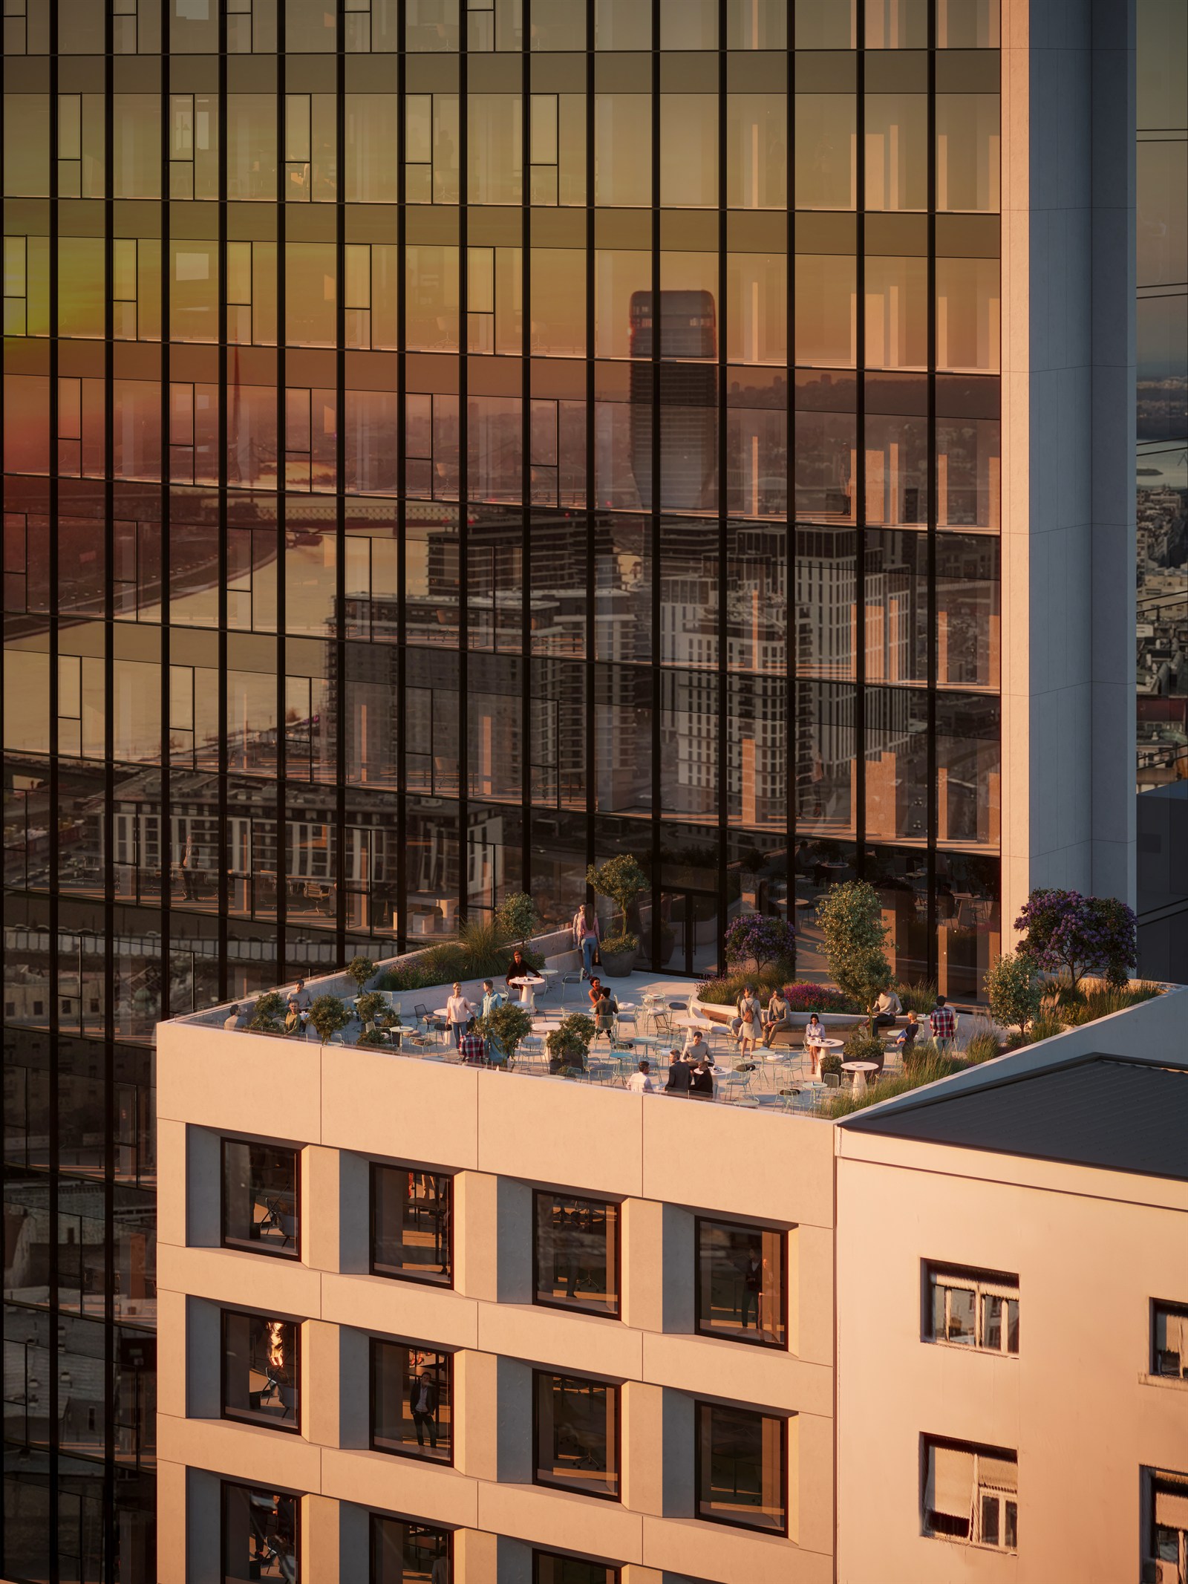
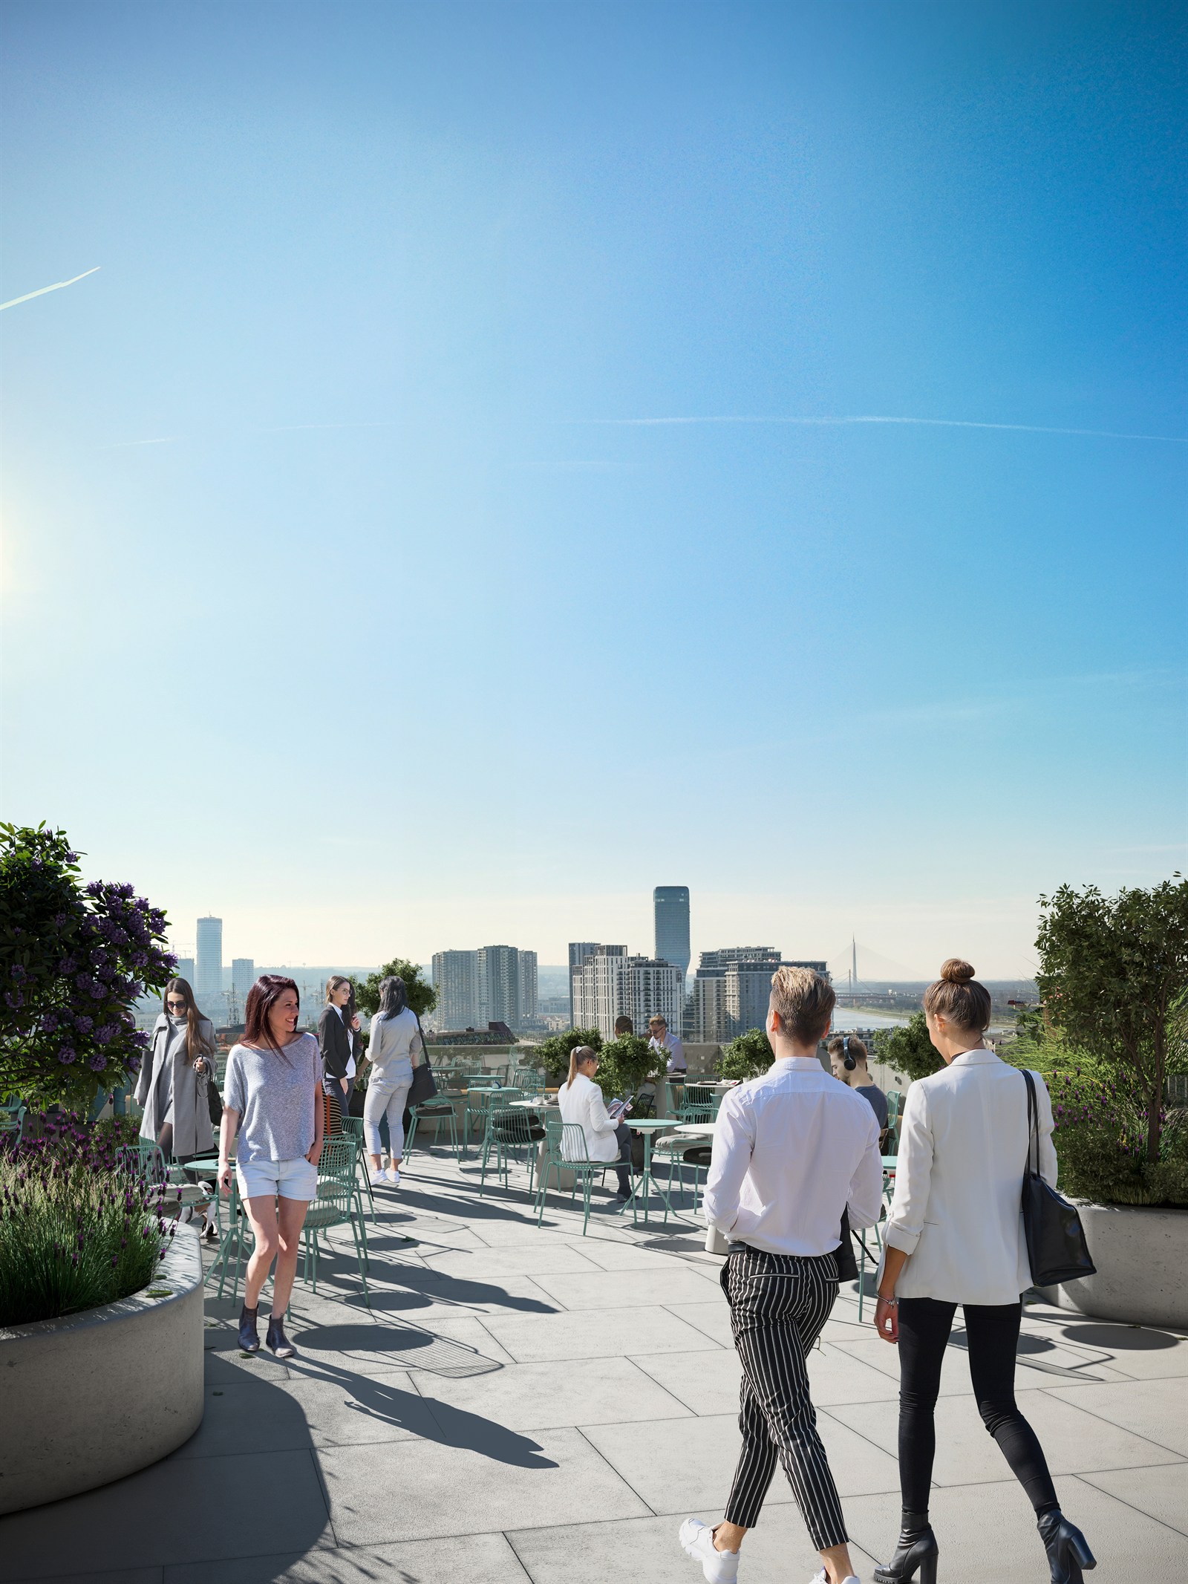
Tenants do not choose between floorplates — they choose between addresses. So the stills were built around what this building has and no new tower in Belgrade can buy: the corner itself, Šterić’s glass grid catching low light, and a terrace on the sixth floor that looks straight over the market to the whole city.
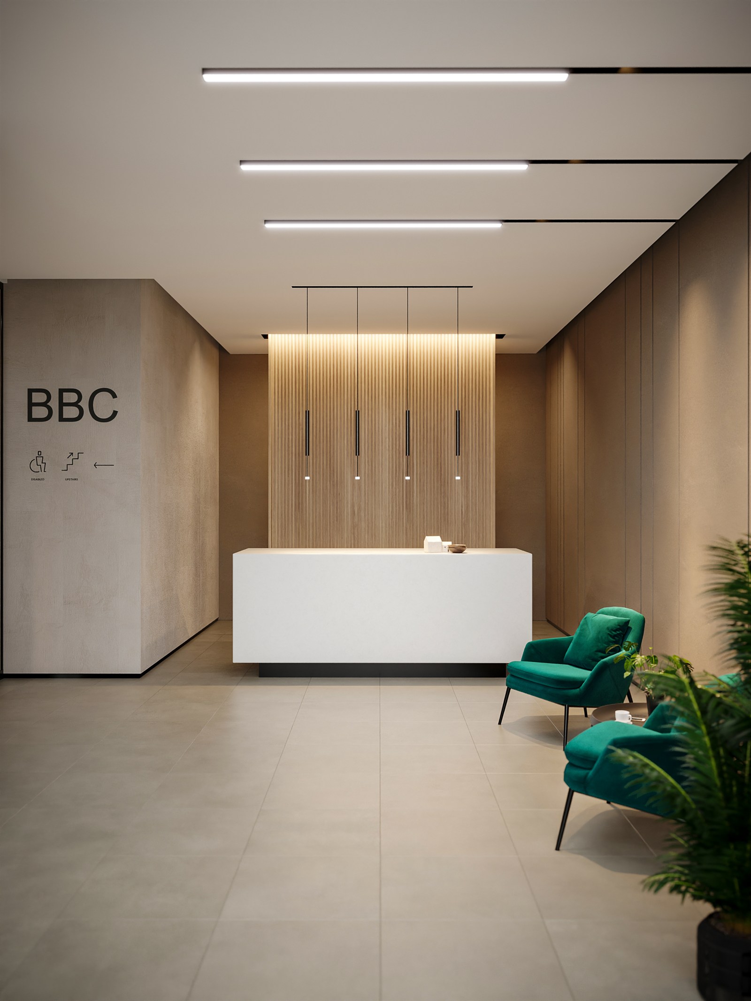
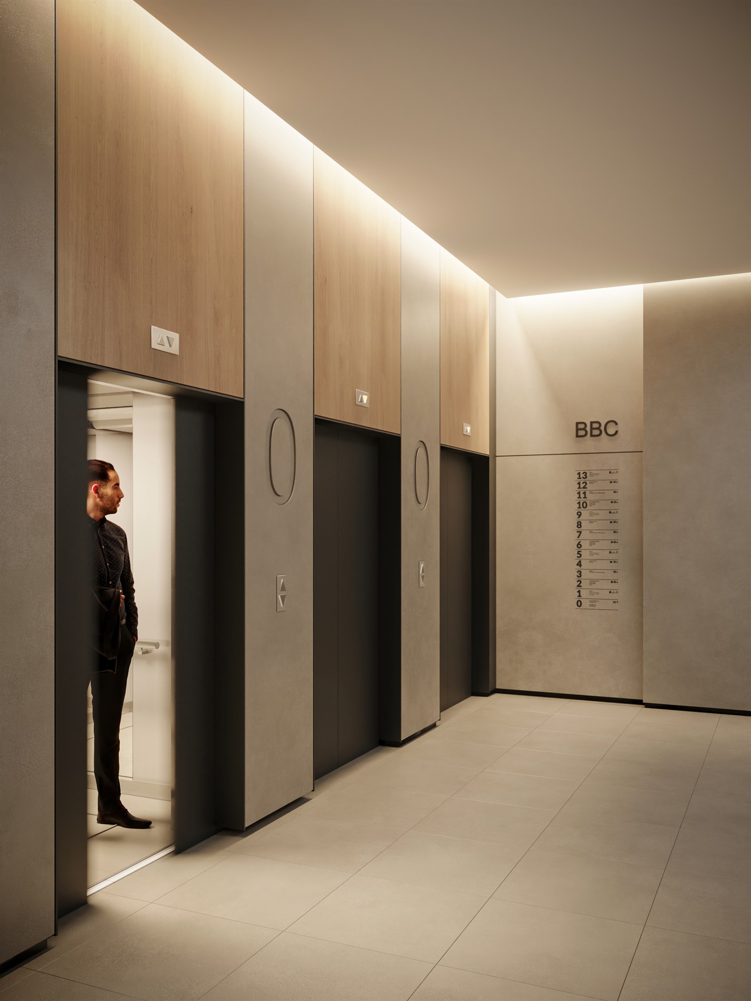
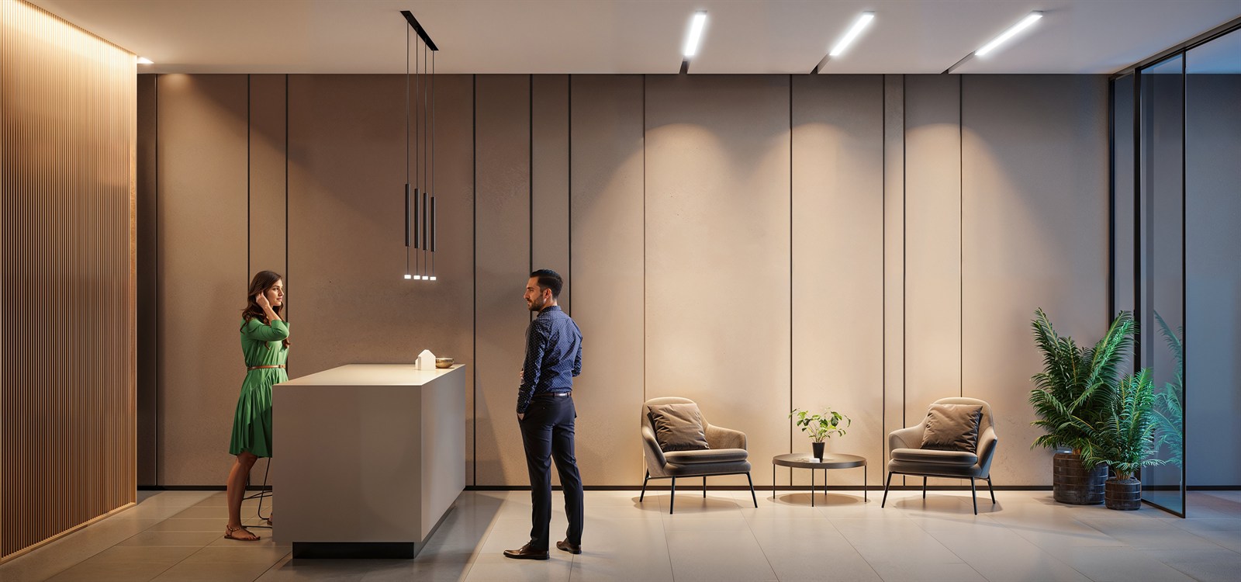
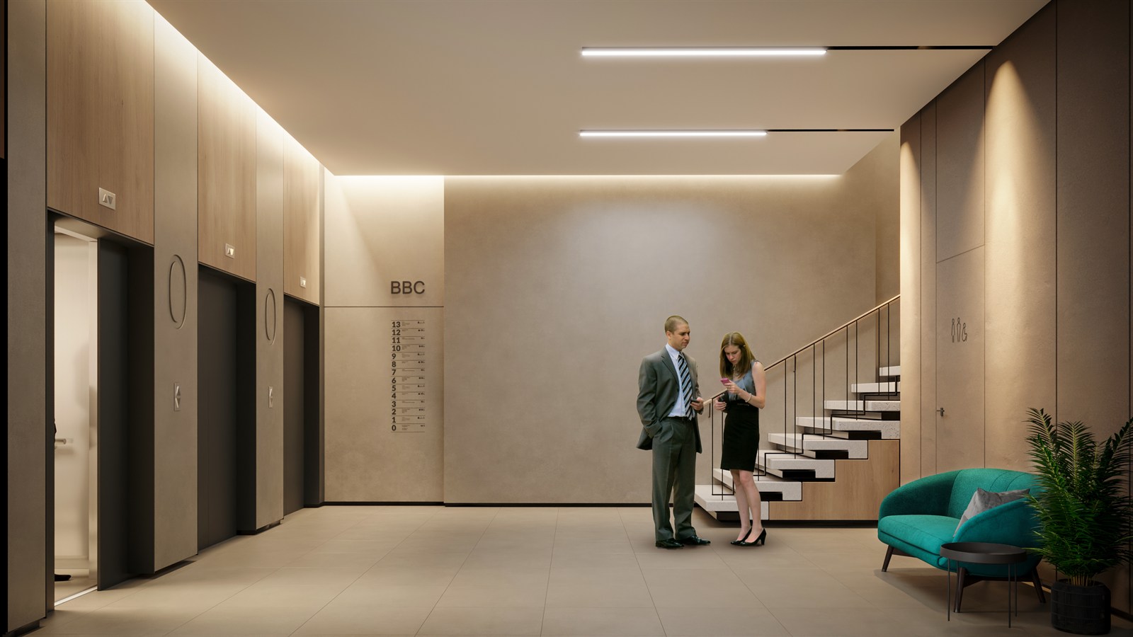
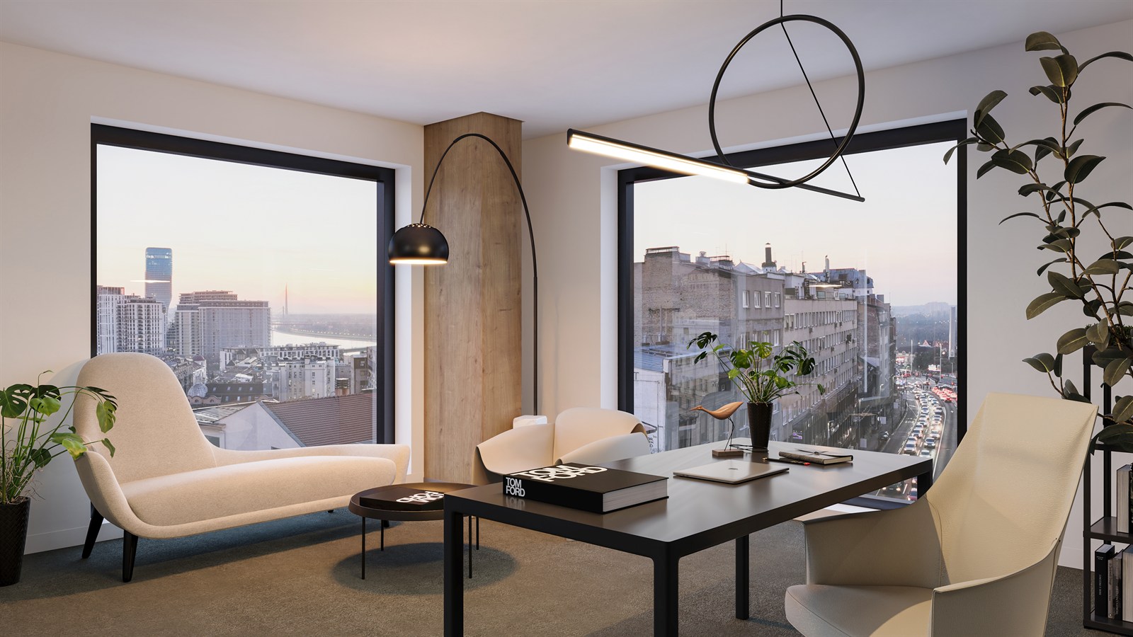
The interiors were staged the way the building would actually be used — someone stepping into the lift, two people at reception, a floor mid-morning. Empty rooms photograph badly and lease worse.
I / 01 — EXT. THE CORNER
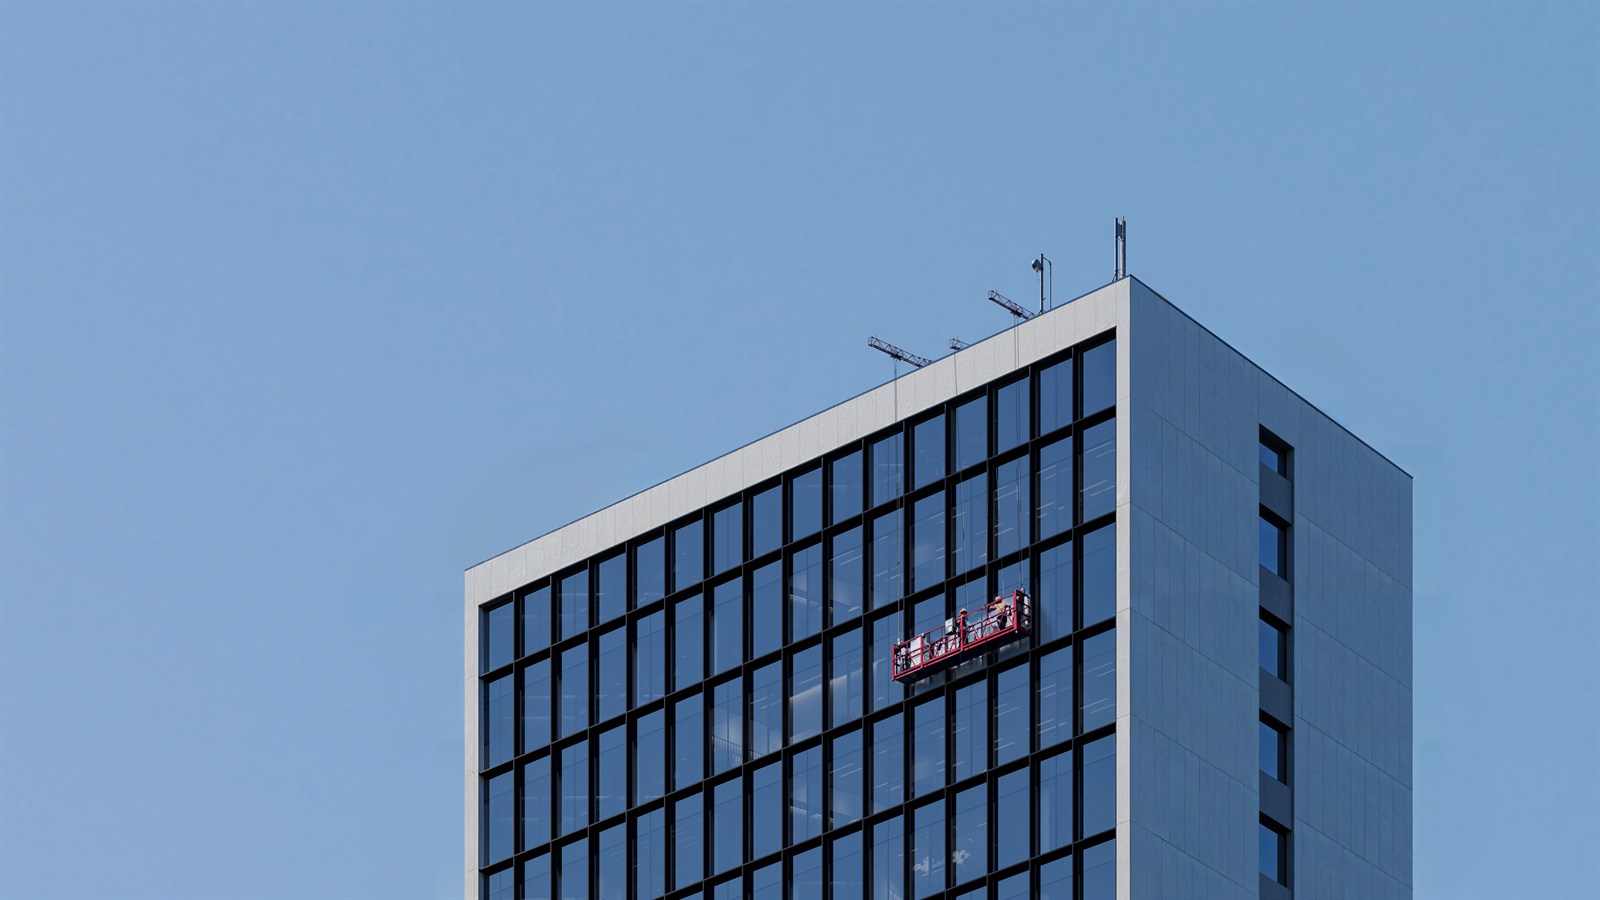
Thirteen floors seen from the crossing, the crown against open sky, and the annex holding the boulevard.
I / 02 — INT. THE ARRIVAL
The lobby carries the argument for sustainable material — so it had to be shown as a room people are already standing in.
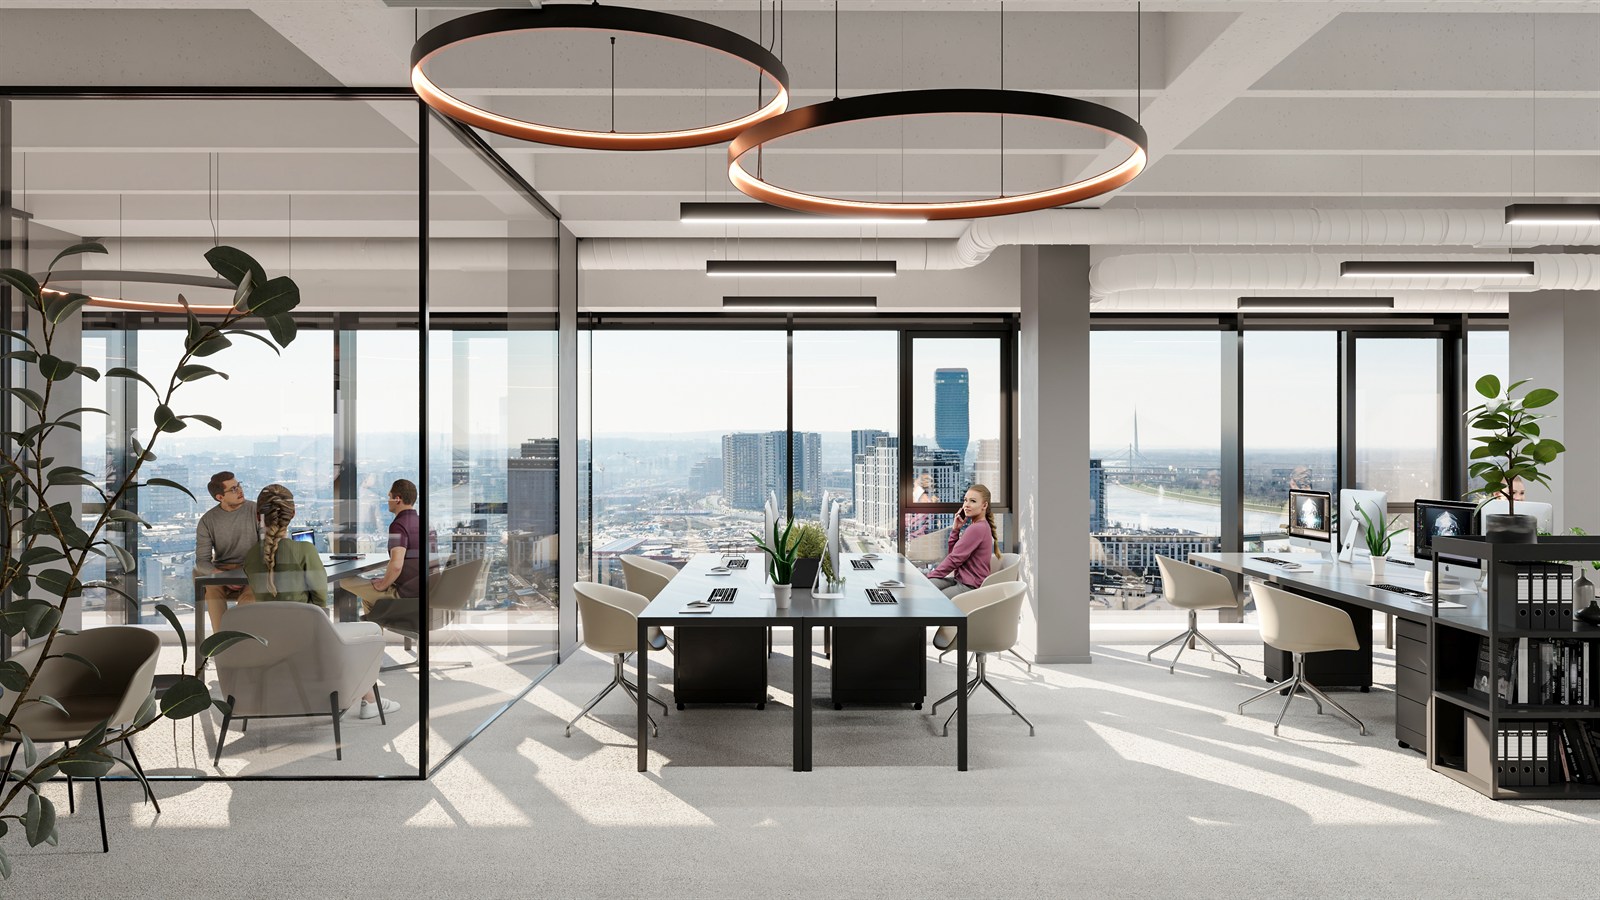
I / 03 — THE SIXTH FLOOR
The terrace is the building’s best argument, and the only one that cannot be copied by a newer address.
ACT II
The Motion
A corner this busy cannot be filmed as if it were empty.
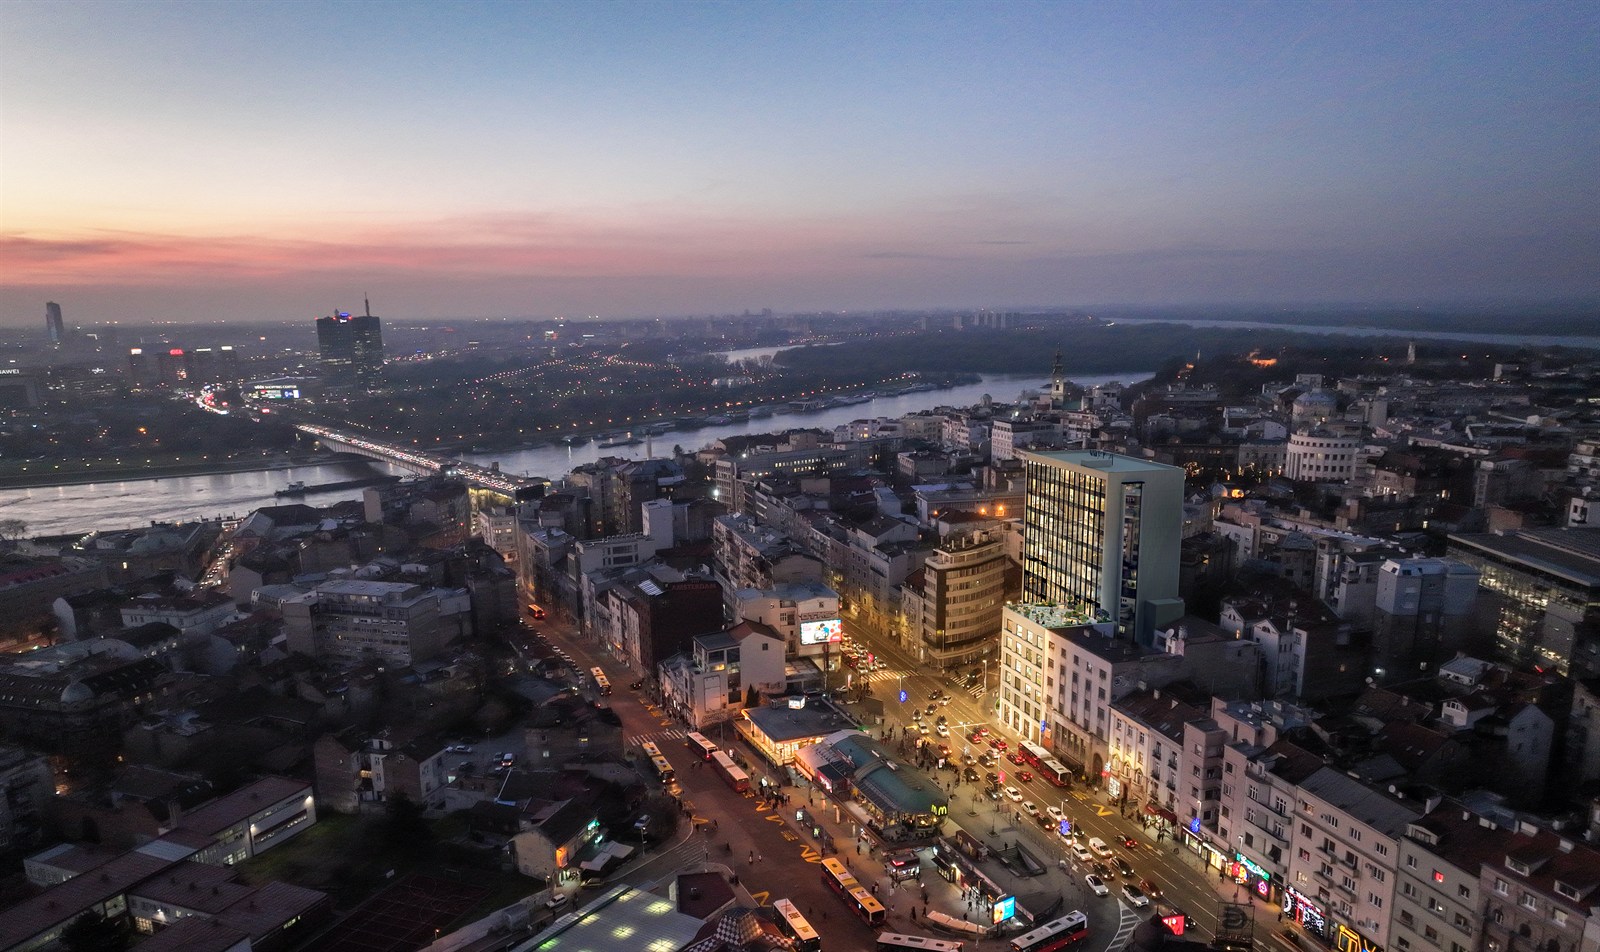
Zeleni Venac is the loudest address in Belgrade — market, buses, the bridge ramp, all of it at once. Showing the building as an object on a clean sky would have been a lie the location itself corrects the moment anyone visits. So the studio flew the site and set the finished building into real drone plates: the same traffic, the same haze, the same afternoon. What reads as documentary footage is half photography, half render.
ACT II — THE DRONE UNIT
Real plates
over Zeleni Venac.
We flew the location ourselves. The plates gave the film its hardest shots — the building set back into its own street, with the market moving underneath and the river behind it.
The same survey gave the offices their views. What a tenant sees through the glass on the eleventh floor is not an artist’s impression of Belgrade. It is Belgrade, photographed from that height.
FINAL CUT — WHAT WAS DELIVERED
THE RESULT
The ground floor opened with Starbucks, Delfi and Laguna, and the offices were close to fully let before the building reopened. Šterić’s building went back to work after twenty dark years — and the campaign that carried it ran entirely on frames of a building nobody could yet visit.
PROJECT IN THE PIPELINE?
Like what you see.
If you have a project that should launch like this, we would like to hear about it.
Start your fiction ›